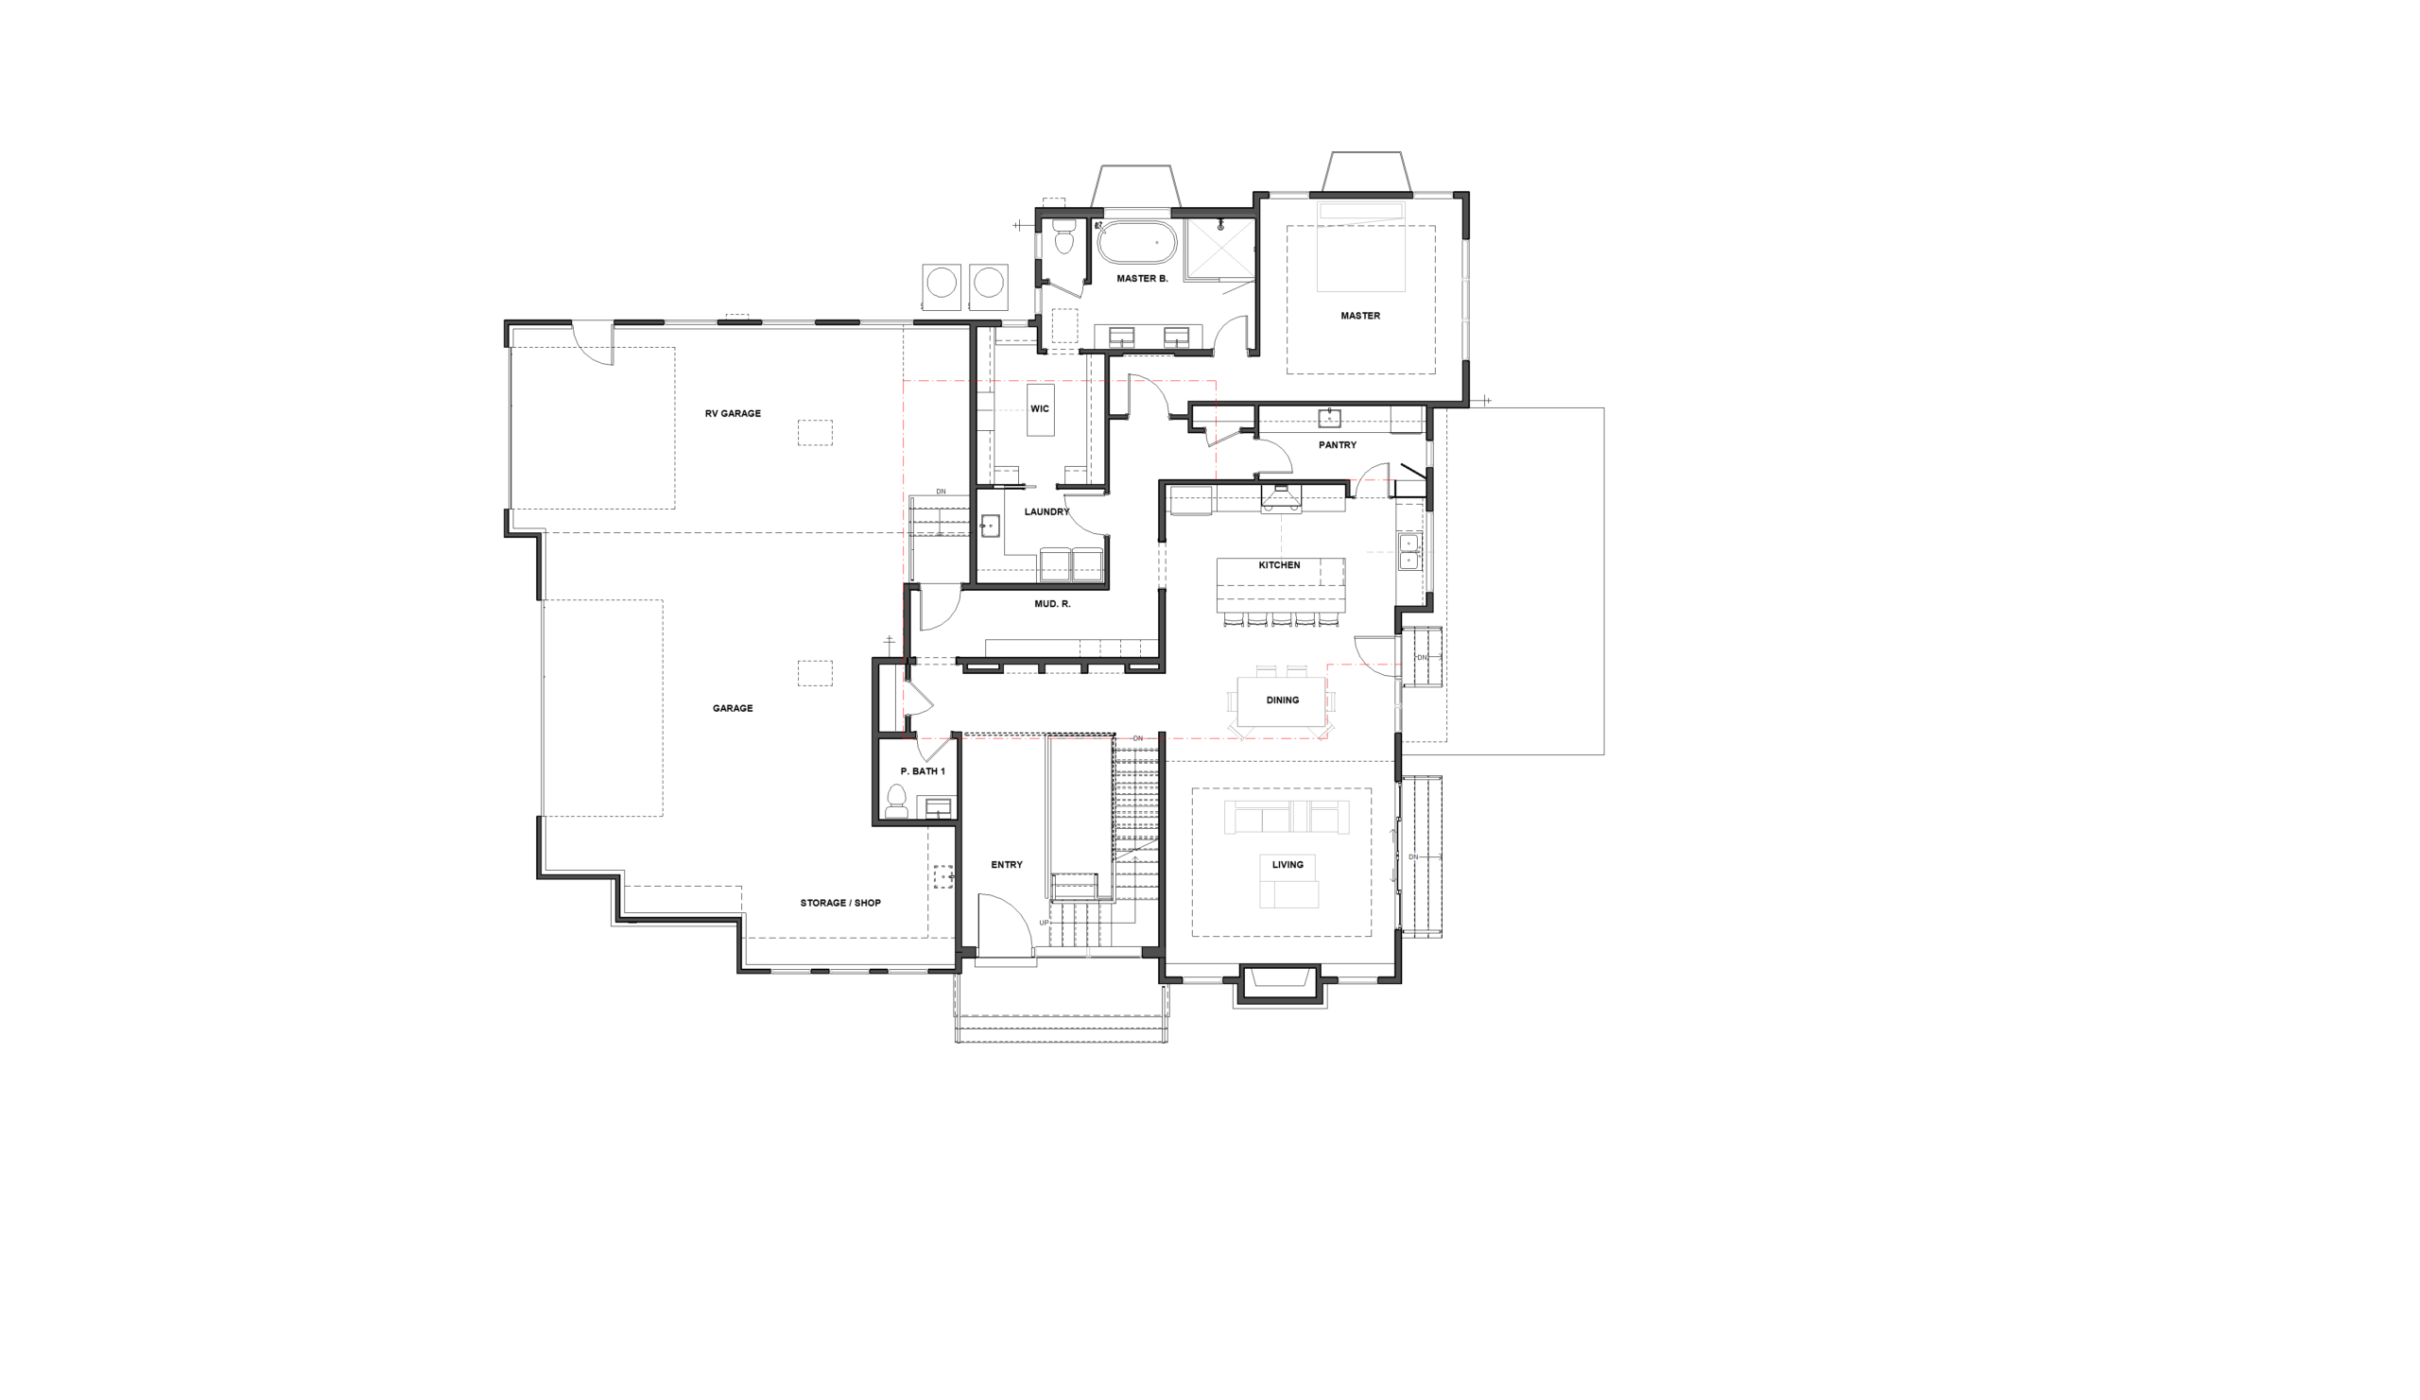
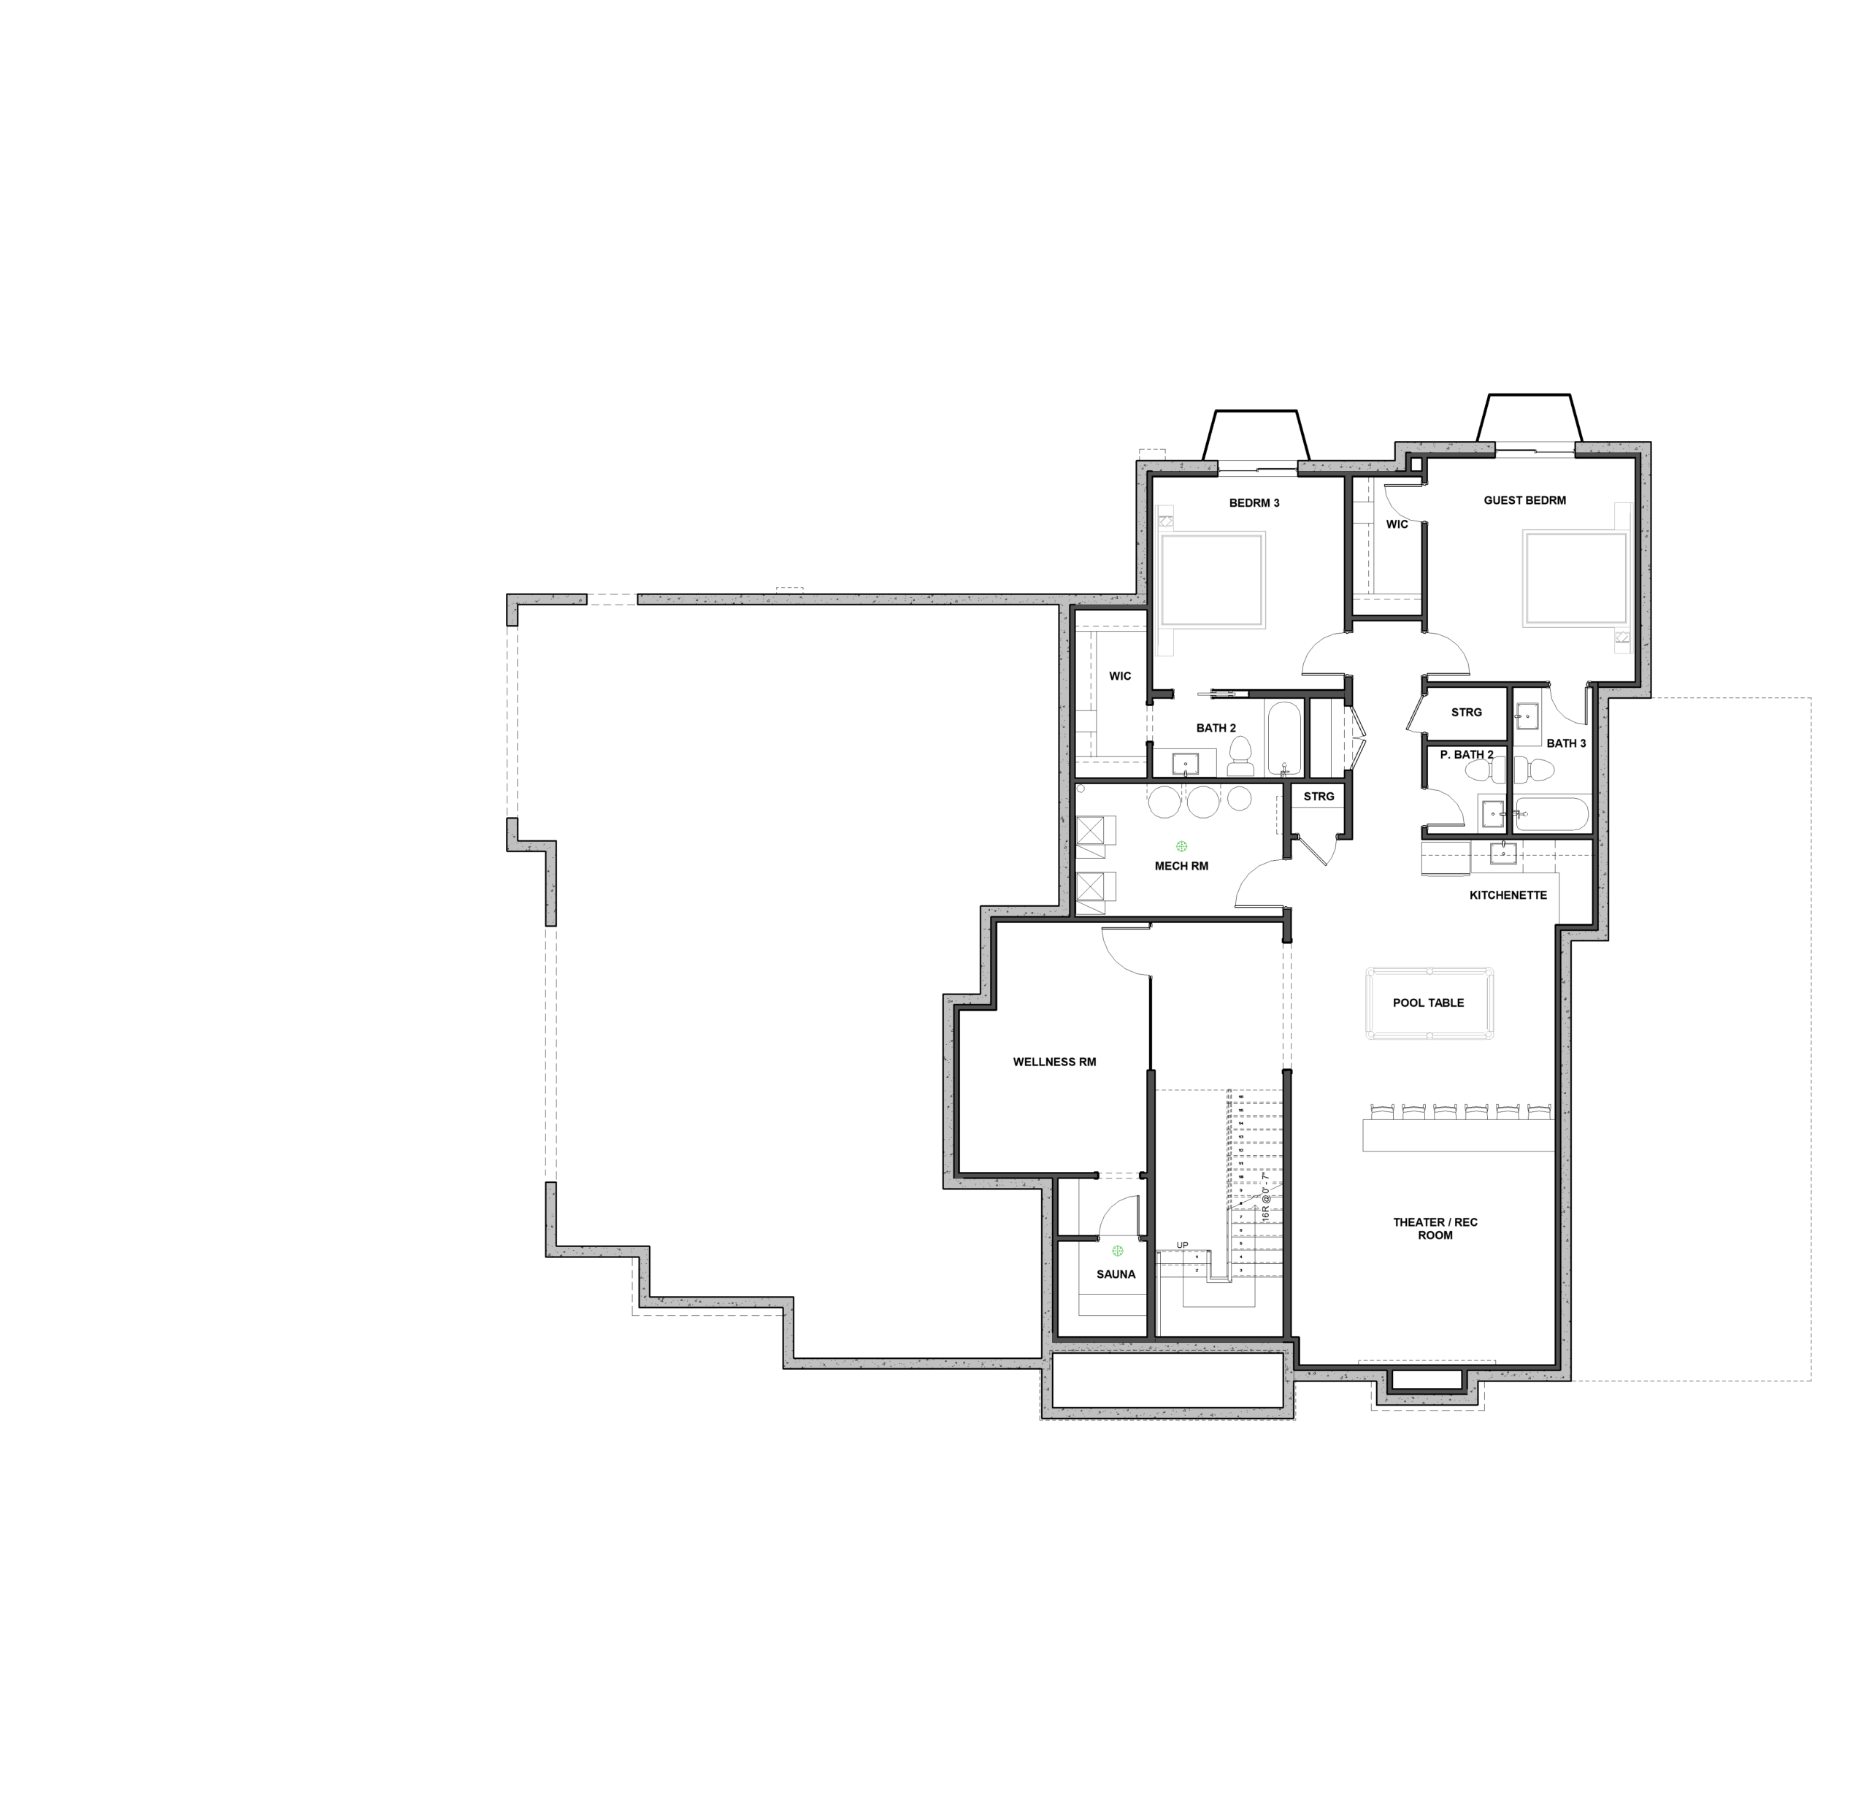
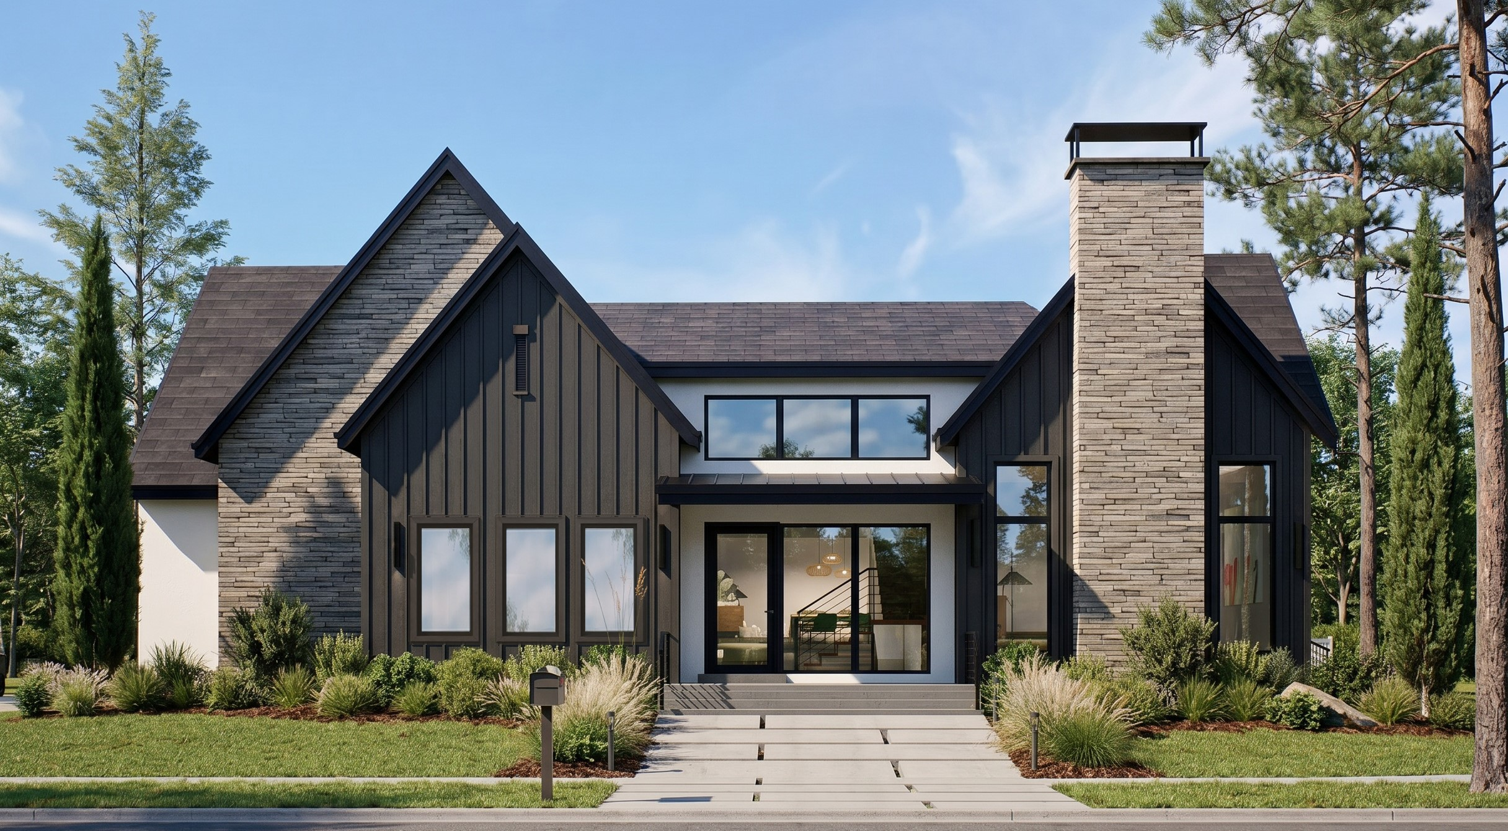
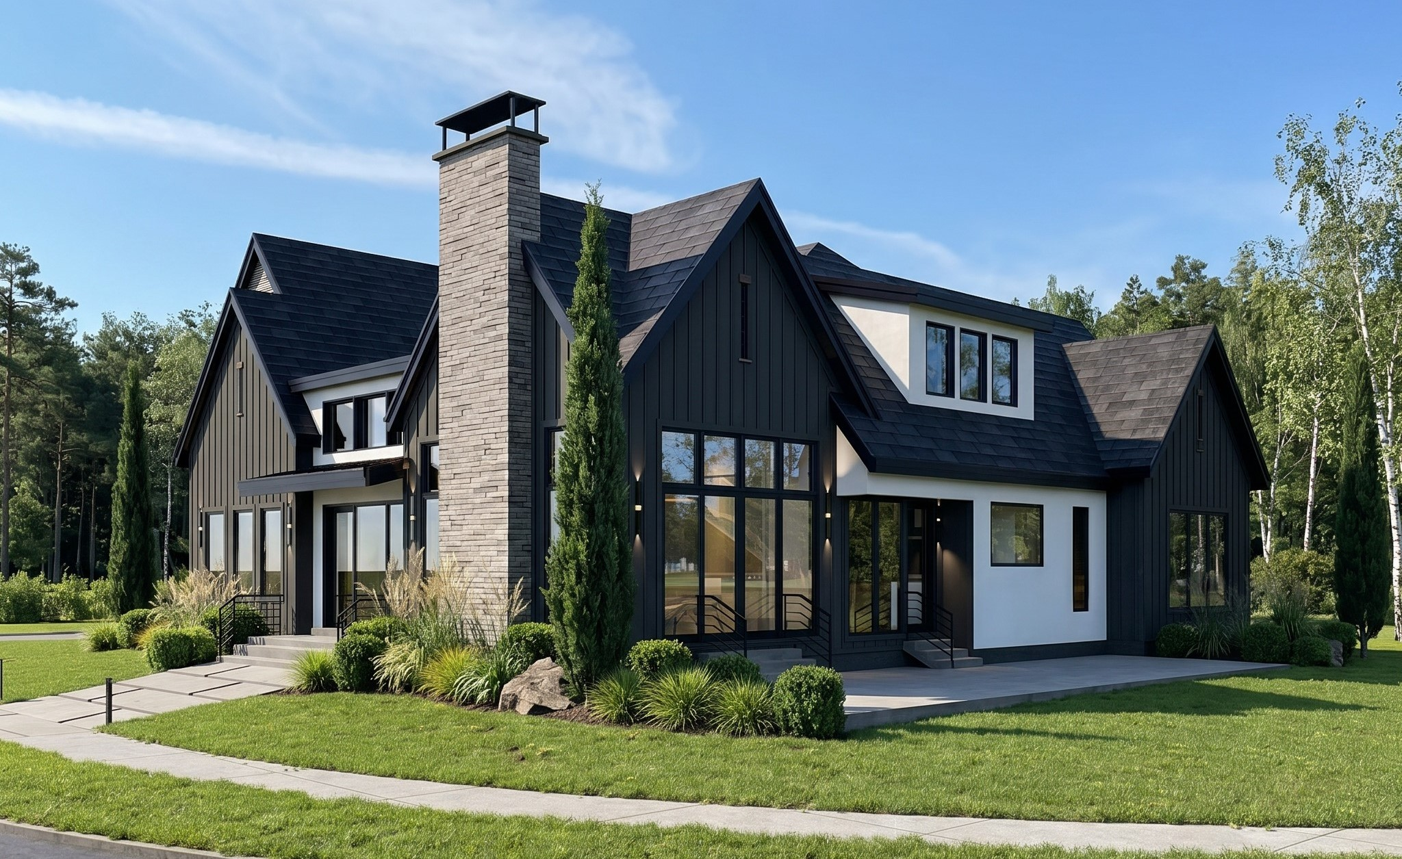
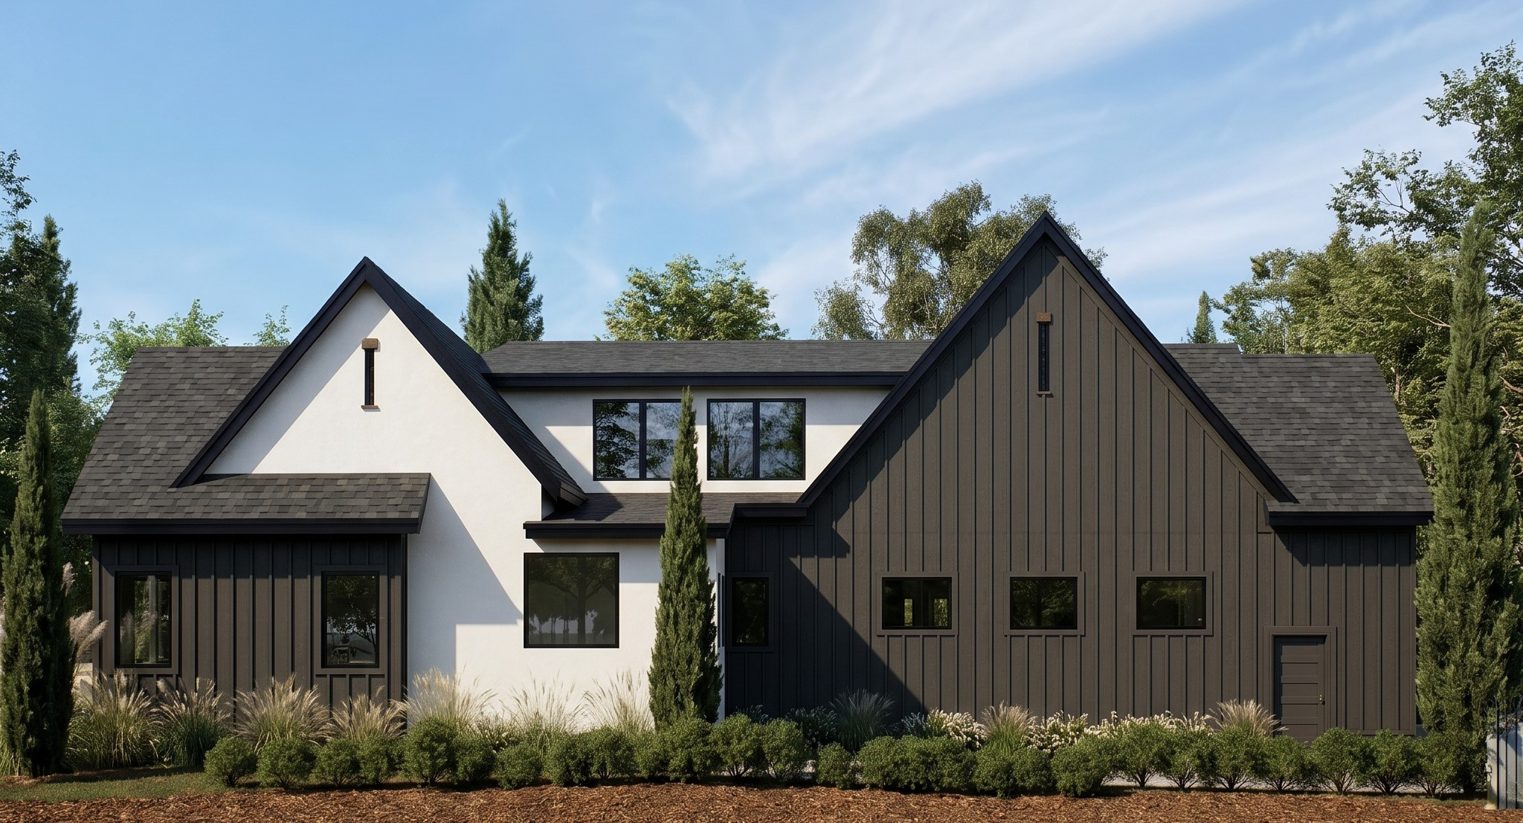
4,900 sq. ft. 4 car garage w/ RV port, workshop space 5 bedroom suites, 6 bath Chef’s Kitchen w/ professional appliances Home gym or dedicated wellness space, custom built-in sauna Premium lot w/ views and privacy
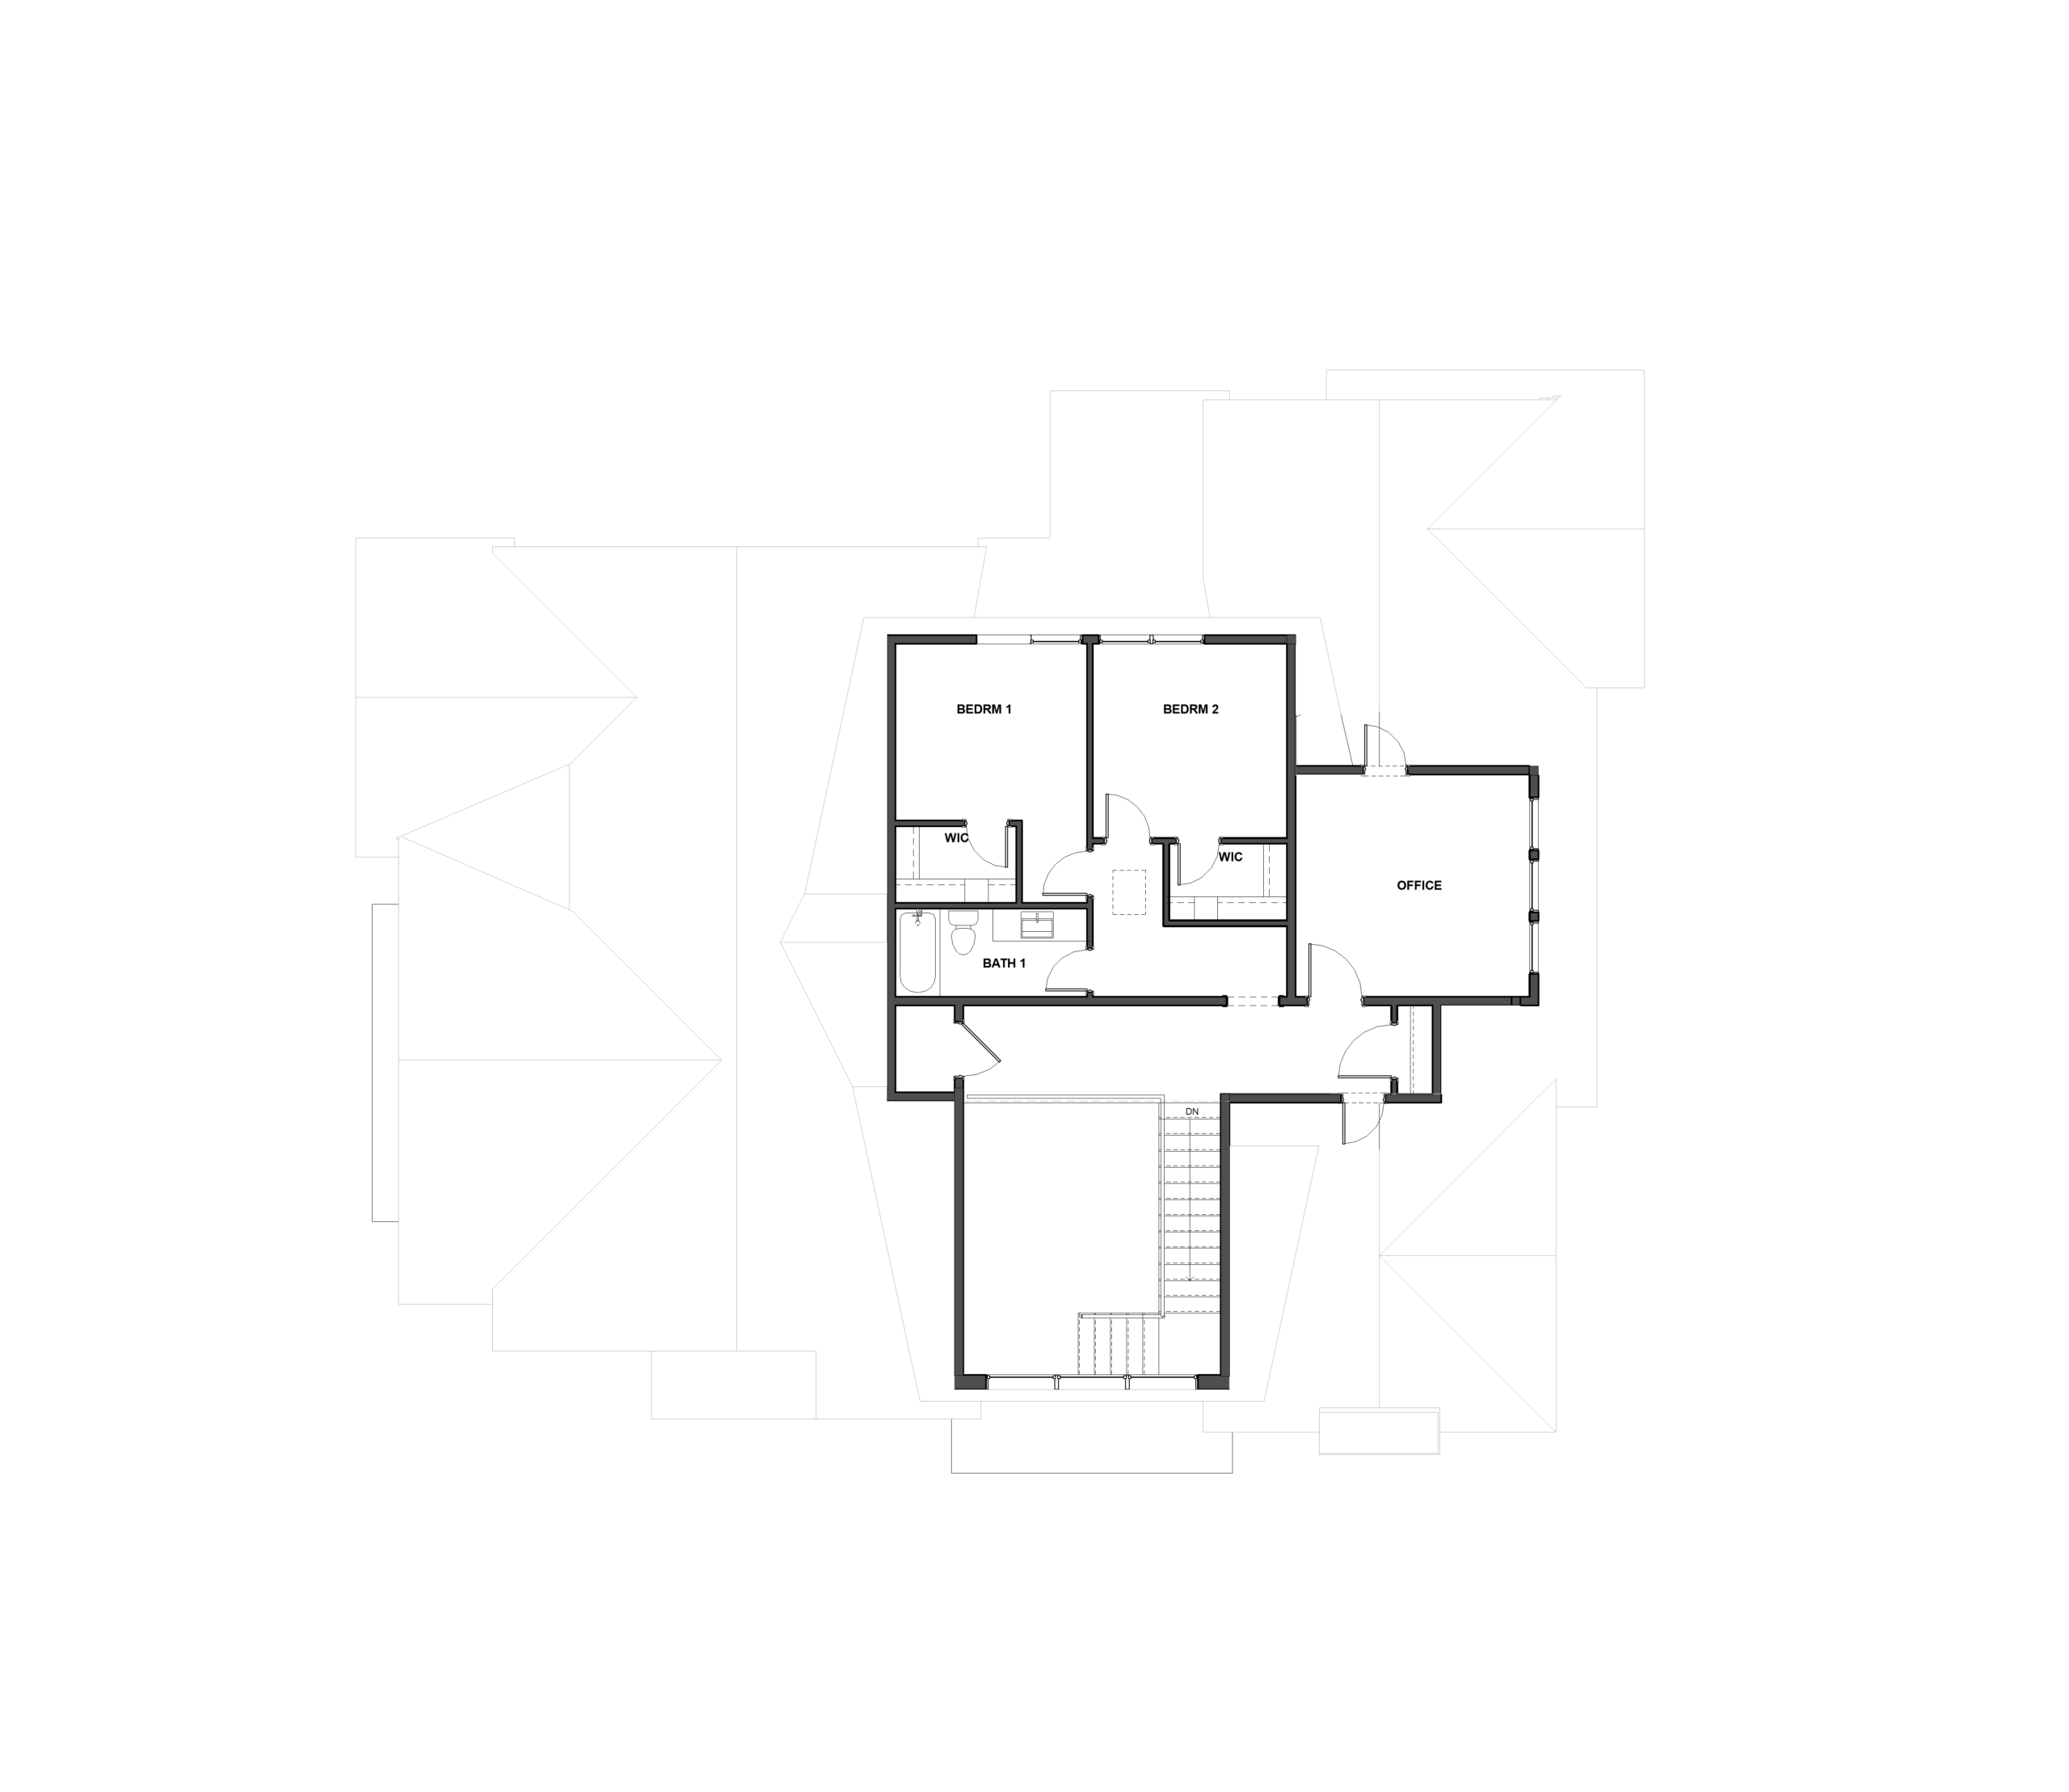
5 spacious bedrooms, each with its own en suite bathroom and walk-in closet.
Grand entrance with open to below staircase, extending from the loft to the basement.
1,352 sq. ft. oversized 4-car garage featuring 12 ft. third car door w/ dedicated shop or storage space.
Premium lot placement with one shared lot line, granting ample space and privacy.
Large mudroom entrance from garage with custom built-in cabinetry for storage.
Chef’s kitchen with professional appliances, custom cabinetry, large island w/ seating, and luxury scullery.
Spacious primary suite with 11′ ceilings and a serene en suite bathroom featuring dual vanity, freestanding tub, premium curbless tile shower, and a walk-in closet featuring storage island and custom built-in storage.
Plus, the walk-in closet seamlessly carries through to the home’s laundry room featuring counter height folding station, sink, and ample storage.
Dedicated office in loft is separated from the most lively areas of the home and offers stunning views of mountains to the East.
Home gym or dedicated wellness area featuring a custom indoor sauna.
Home theatre or recreation room with viewing island, game room space, and kitchenette in basement.
9′ foundation walls throughout, providing extra ceiling height in basement.
Seamless indoor/outdoor living with premium aluminum slider door connecting the main floor living space to the home’s patio and yard space.